Why Choose Stacking Systems for Your Warehouse?
Warehouse space is expensive, and a poorly used aisle can quietly limit throughput. Stacking Systems offer one way to use vertical space while keeping goods accessible. The right setup can support safer, clearer storage. But it is not a universal fix.
Demand adds pressure. The U.S. Census Bureau reported that e-commerce represented 15.4% of total U.S. retail sales in the fourth quarter of 2023, on a seasonally adjusted basis. That figure does not prove every warehouse needs more storage. It does show why many operators must handle changing order volumes and varied inventory. MHI’s 2024 Annual Industry Report also examines technology investment and workforce challenges across supply chains—two factors that affect warehouse design decisions.
Picture a busy facility: pallets arrive before the next shift, pickers need clear routes, and fast-moving cartons compete with reserve stock. A well-planned stacking system may free floor area and make inventory locations easier to manage. It can also create new risks if load limits, product dimensions, or access requirements are overlooked. Worth checking. Before choosing a system, review ceiling height, floor capacity, handling equipment, fire protection, and how often each item moves. These details matter more than a polished product photograph.
There is a trade-off. Higher storage can improve space use, yet it may slow access or require different equipment. Treat the layout as an operational decision, not a quick purchase. A measured site assessment—and a willingness to revise assumptions—helps determine whether stacking systems genuinely fit your warehouse.
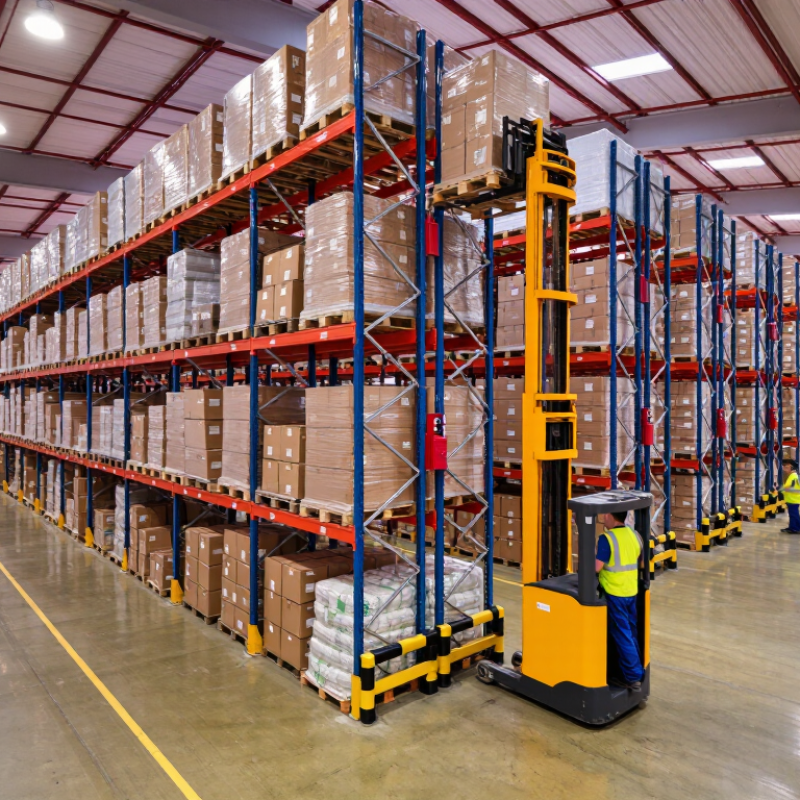
Warehouse Stacking Systems: Types, Components, and Storage Principles
A warehouse stacking system uses vertical space to keep goods accessible and floor areas orderly. Selective pallet racks suit warehouses that need direct access to many product lines. Drive-in racks store more pallets in less space, but forklifts enter the rack lanes, so access is less flexible. Push-back and pallet-flow systems can support higher throughput when inventory rotation and picking patterns are well understood. The right choice depends on pallet size, load weight, equipment, and how often stock moves.
Typical components include upright frames, horizontal beams, braces, and protective guards. Some systems also use rails, rollers, or decking to support specific loads. Check beam capacity, pallet condition, floor quality, and forklift clearance before installation. Store heavier loads lower when practical, and keep aisles clear. First-in, first-out storage may suit dated goods, while last-in, first-out layouts can work for compatible products. Site conditions vary, so a layout that looks efficient on paper may need adjustment after daily use.
Tips: Label bays with load limits and keep labels visible from the aisle. Inspect for bent uprights, loose connections, and damaged guards. Small impacts matter. Record damage and restrict access to affected areas until a qualified person assesses them. Revisit the layout when product sizes or picking routes change; this step is easy to postpone, but it can prevent repeated handling problems.
How Vertical Stacking Improves Space Use and Frees Floor Area
Vertical stacking turns unused air into working storage. In a warehouse with high clear ceilings, suitable racking can move reserve pallets above active pick faces and reduce the footprint needed for inventory. The floor area saved can support wider work zones, packing benches, or safer routes for lift trucks. Small changes matter.
MHI’s 2024 Annual Industry Report found that 55% of surveyed supply-chain professionals planned to increase technology investment. That figure reflects a broader push to improve operations, but it does not mean every site needs automated storage. A practical assessment starts with ceiling height, load weights, pallet dimensions, sprinkler clearance, and equipment reach. Measure the building, not just the rack plan. If operators cannot retrieve upper levels safely, theoretical capacity has little value.
Vertical systems also require discipline. Put slow-moving reserve stock high and keep fast-moving items within easy reach. Check beam condition and anchoring, and leave room for inspection and maintenance. A rack may look efficient on paper, yet create congestion at busy aisles. That trade-off is easy to miss. Review actual pick patterns and traffic before installation, then reassess after the first operating season.
Choosing Racks by Load Rating, SKU Access, and FIFO or LIFO Flow
A warehouse stacking system should match the loads you actually handle, not just the space available. Check the rated capacity for each beam level and bay, then compare it with the heaviest pallet you expect to store. Include the pallet’s weight and consider how evenly its contents sit. Ratings depend on the specific configuration, so confirm them against the system documentation. Small details matter.
SKU access changes the choice. If staff need to reach many different products throughout the day, selective access can reduce extra pallet movements. For a few high-volume SKUs, denser storage may use floor space more efficiently. Leave enough clearance for forklifts and turning; a layout that looks efficient on paper can create awkward approaches in practice. I have seen this overlooked.
Flow rules matter, too. FIFO systems move older stock out before newer stock, which can suit dated or time-sensitive inventory. LIFO systems retrieve the most recently stored load first and may work well when storage density matters more than rotation. Some operations need both, by product category. Be honest about how stock moves on a busy shift, not only how the process is meant to work. A little extra access space may prevent daily bottlenecks.
Design Limits: NFPA 13’s 18-Inch Clearance Below Standard Sprinklers
Why Choose Stacking Systems for Your Warehouse?
Design Limits: NFPA 13’s 18-Inch Clearance Below Standard Sprinklers
A well-planned stacking system can make floor space work harder while keeping stock orderly. But storage height must leave the sprinkler discharge path open. In many standard-spray layouts, NFPA 13 calls for at least 18 inches between sprinkler deflectors and stored goods. This is not a universal allowance: sprinkler type, commodity, rack arrangement, and adopted code edition can change the design. Check approved fire-protection drawings before raising a beam or adding a pallet tier.
That gap matters. A carton can bulge or shift above its expected profile during replenishment. Measure to the highest stored point, not the shelf beam. Marking a clearance line on rack uprights can help, but it is not a substitute for checking the design.
Easy to overlook.
NFPA’s 2023 report, Structure Fires in Warehouse Properties, records an annual average of 1,410 U.S. warehouse fires during 2016–2020, with approximately $283 million in direct property damage each year. Clearance alone cannot prevent every loss, but blocked discharge can undermine sprinkler performance. Have a qualified fire-protection professional review proposed rack heights and storage changes with the authority having jurisdiction. An old layout drawing may be less reassuring than it looks.
OSHA 29 CFR 1910.176(b): Securing Loads Against Sliding or Collapse
Why Choose Stacking Systems for Your Warehouse?
OSHA 29 CFR 1910.176(b): Securing Loads Against Sliding or Collapse
A pallet stack can look solid until a damaged carton shifts or a forklift clips its corner. OSHA 29 CFR 1910.176(b) requires stored materials to be stacked, blocked, or interlocked to prevent sliding or collapse. The rule also requires stack height to suit the materials’ stability. It does not set one universal safe height.
A well-planned stacking system helps workers keep loads aligned and access aisles clear. Place heavier items low, keep pallets level, and avoid overhangs that leave cartons unsupported. Check for split boards, leaning stacks, and loose wrapping during routine walk-throughs. Small movement matters. A tidy appearance is not proof of stability.
The Bureau of Labor Statistics reported a 2022 recordable injury and illness rate of 4.8 cases per 100 full-time workers in warehousing and storage, compared with 2.7 across private industry. That figure covers many injury types, not just falling loads, but it underscores the value of careful storage practices. OSHA’s rule provides the baseline; supervisors still need to account for load shape, floor conditions, and changing inventory. Not every load behaves as expected. A system that works on paper may need adjustment when the actual pallets arrive.
Why Choose Stacking Systems for Your Warehouse? — OSHA 29 CFR 1910.176(b): Securing Loads Against Sliding or Collapse
A well-planned stacking system helps organize stored materials and supports stable, secure loads. OSHA 29 CFR 1910.176(b) requires bags, containers, bundles, and similar materials stored in tiers to be stacked, blocked, interlocked, and limited in height so they remain stable and secure against sliding or collapse.
| Warehouse Consideration |
Relevant Safety Principle |
How a Stacking System Helps |
Practical Verification |
| Load stability |
Tiered materials must be stable and secure against sliding or collapse. |
Consistent stacking patterns make uneven loads and unstable tiers easier to identify and correct. |
Check that loads sit evenly and do not lean, shift, or extend in a way that compromises stability. |
| Blocking and interlocking |
OSHA identifies blocking and interlocking as methods for securing materials stored in tiers. |
Defined placement patterns can help keep units aligned and reduce the chance of tiers separating. |
Confirm that the chosen arrangement provides appropriate blocking or interlocking for the material and load shape. |
| Stack height |
Tiered materials must be limited in height so they remain stable and secure. |
Documented stacking limits help workers apply consistent practices for different materials and storage conditions. |
Set limits based on the load, packaging, stacking method, and site conditions; do not assume one height suits every load. |
| Packaging and load condition |
Damaged or irregular units can make a tier less stable. |
Standardized stacking procedures make it easier to spot damaged packaging or poorly formed loads before stacking. |
Check packaging and load condition before placement, and remove or correct units that cannot be stacked securely. |
| Storage-area layout |
Stored materials should be arranged so that tiers remain secure and hazards are controlled. |
Planned locations and clearly defined stacking areas can support orderly storage and consistent access. |
Keep storage locations suitable for the materials and maintain clear access to stored loads. |
| Consistent work practices |
The standard’s stability requirements apply to materials stored in tiers. |
Written procedures and worker training can help ensure stacking methods are applied consistently across shifts. |
Review procedures with workers and correct unsafe stacking practices when observed. |
OSHA 29 CFR 1910.176(b) does not specify a single maximum stacking height for every material or warehouse. Employers should determine suitable stacking limits and methods for the materials, loads, and site conditions involved.
Conclusion
Stacking Systems help warehouses make better use of available space by storing goods vertically and freeing floor area for movement, equipment, and daily operations. Common options include pallet and modular stacking arrangements, supported by components such as frames, beams, and load supports. Effective storage depends on matching the system to the goods, the layout, and the way inventory is handled.
When choosing a system, consider load ratings, how quickly staff need access to each SKU, and whether inventory should move through a first-in, first-out or last-in, first-out flow. Safe design also matters: layouts should maintain the required 18-inch clearance below standard sprinklers under NFPA 13 guidance, while stored loads must be secured against sliding or collapse in keeping with OSHA 29 CFR 1910.176(b). Careful planning can improve capacity without compromising access or stability.

 DriveRacks