Engineered configuration plans ready for deployment in Calgary's leading logistics and manufacturing corridors.
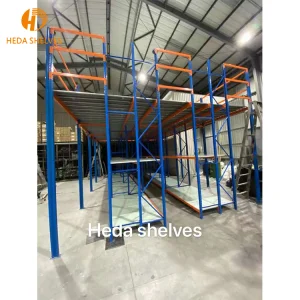
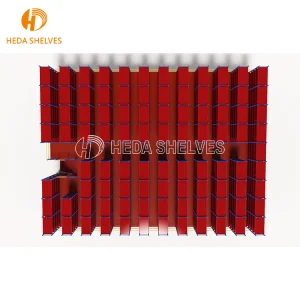
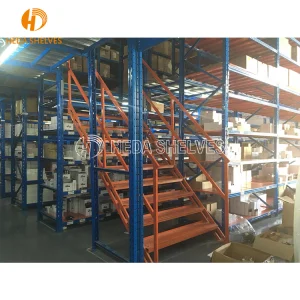
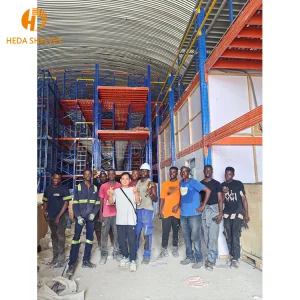
Analyzing the strategic demand for vertical footprint density in Western Canada's primary logistics hub.
As the largest logistics metropolitan region in Western Canada, Calgary, Alberta, has transitioned into a premier inland port. Propelled by massive growth in e-commerce fulfillment, third-party logistics (3PL), consumer goods distribution, and energy-related manufacturing, industrial real estate in areas like Balzac (Rocky View County), Great Plains, and Foothills Industrial Park is operating at historically low vacancy rates. Rising lease rates, coupled with the increasing cost of greenfield site development, have forced warehouse managers and logistics directors to optimize vertical space within their existing facility envelopes.
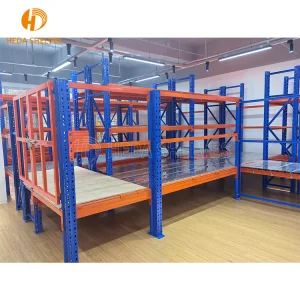
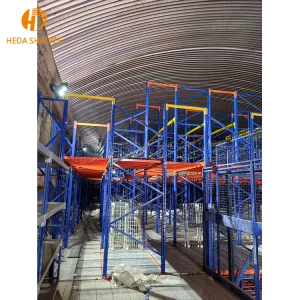
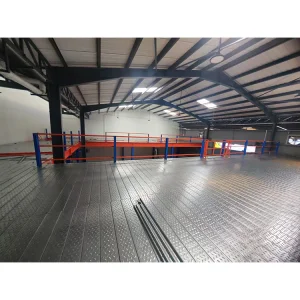
In response to these conditions, implementing industrial mezzanine rack systems is no longer just an optional storage upgrade—it has become a core macroeconomic strategy. Instead of acquiring new property or constructing expensive building expansions, businesses are multiplying their usable floor space two- or three-fold. Integrating custom steel mezzanine platforms allows operations to house administrative offices, picking zones, dynamic sorting machinery, and high-density pallet storage structures vertically, resulting in immediate improvements in throughput efficiency and a significantly lower total cost of occupancy (TCO).
Deep-dive structural requirements for integrating heavy-duty storage platforms in the Calgary Metropolitan Region.
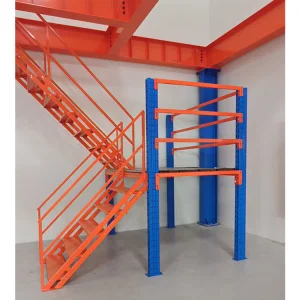
Designing structures for Western Canada demands adherence to regional codes. Mezzanine racking platforms erected in Calgary must fully conform to the Alberta Building Code (ABC) and the National Building Code of Canada (NBC), specifically focusing on CSA A344 (User Guide for Steel Storage Racks). Key parameters include calculations for exact dead loads, live load ratings (varying from 125 psf for light storage to over 250 psf for heavy heavy-duty components), dynamic impact loads from forklifts, and strict egress paths, including fire exit access and safety handrail systems (complying with OHS Alberta regulations).
Although Calgary falls into a moderate seismic zone relative to British Columbia, seismic design calculations are mandatory under NBC provisions. The structural engineering of columns, baseplates, and anchorage systems must account for local seismic coefficients. Furthermore, standard slab-on-grade floors in Calgary warehouses typically range from 6 to 8 inches of reinforced concrete. When engineering heavy structural steel platforms, calculations must confirm that point loads exerted by the mezzanine columns do not exceed the soil-bearing capacity or concrete shear limits, preventing localized floor buckling.
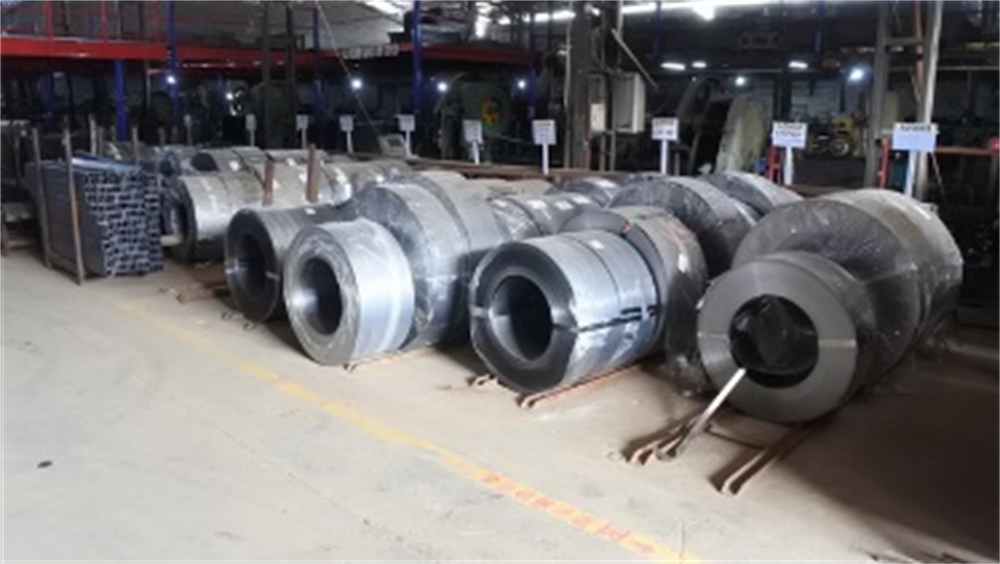
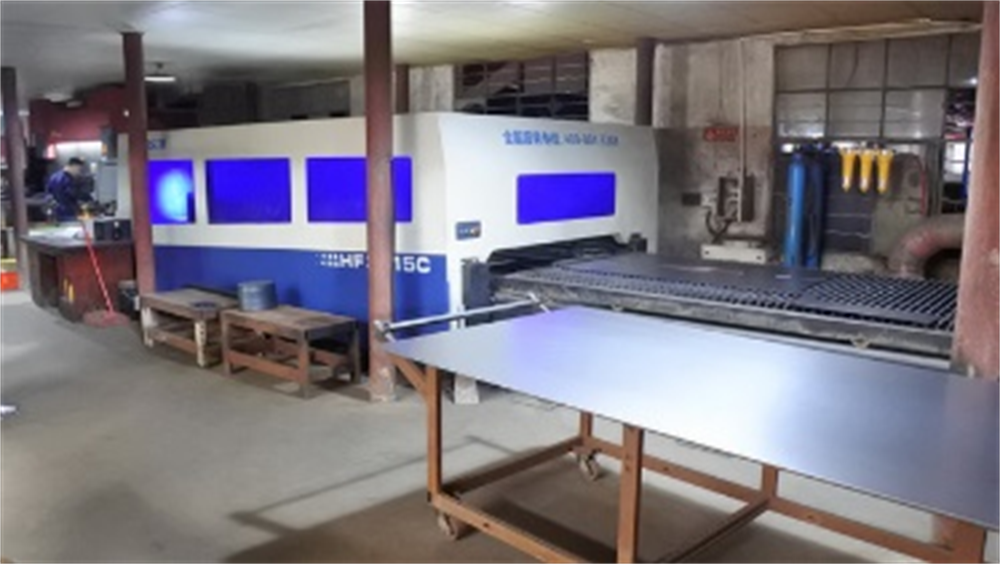
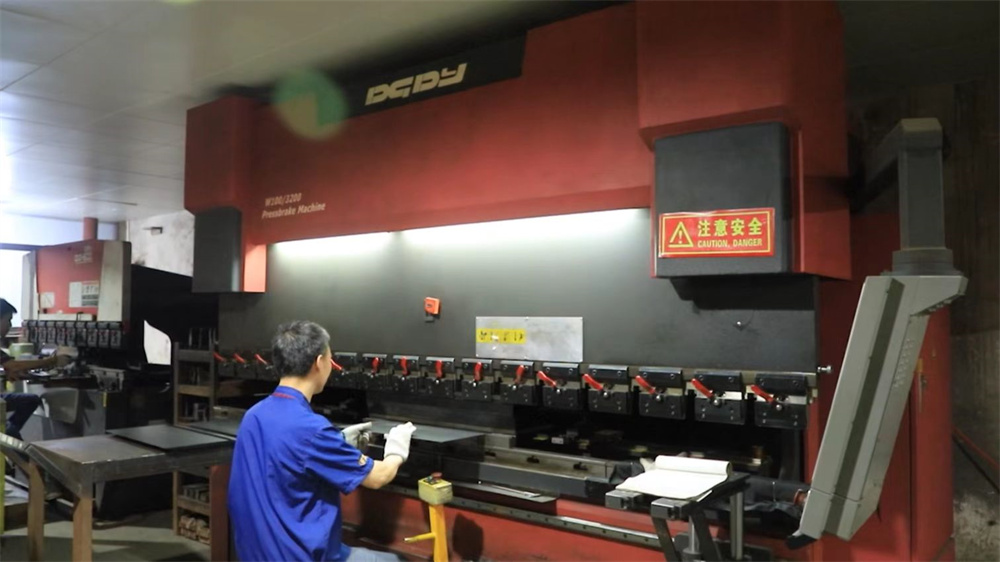
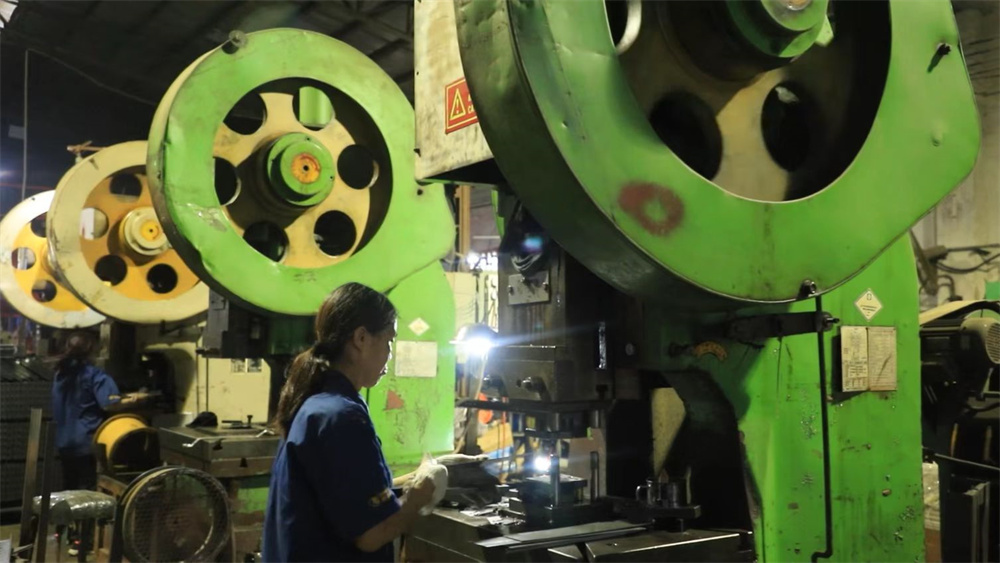
We produce all structurally critical components using certified hot-rolled and cold-formed high-strength steel grades (such as ASTM A1011 or Q355B). This ensures that structural members can handle significant stress loads without permanent deformation. Special consideration is given to surface finishes. In the Canadian climate, where humidity fluctuations can occur near loading docks and in unheated storage, our automated electrostatic powder coating (with average film thickness exceeding 60-80 microns) provides a durable shield against corrosion, mechanical impacts, and abrasion.
Global logistics infrastructure partner delivering premium space utilization systems.
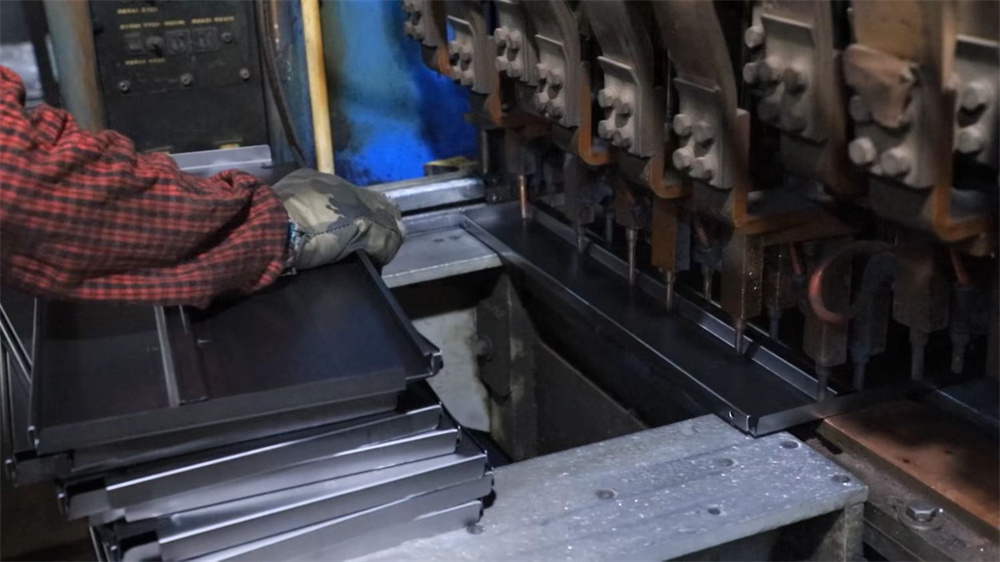
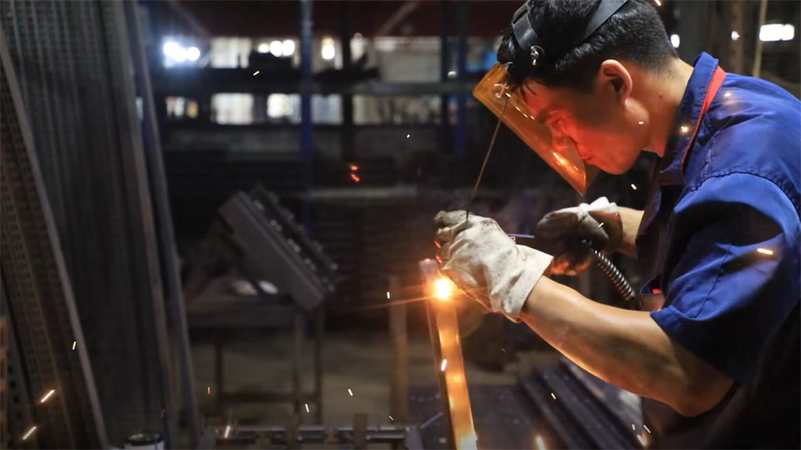
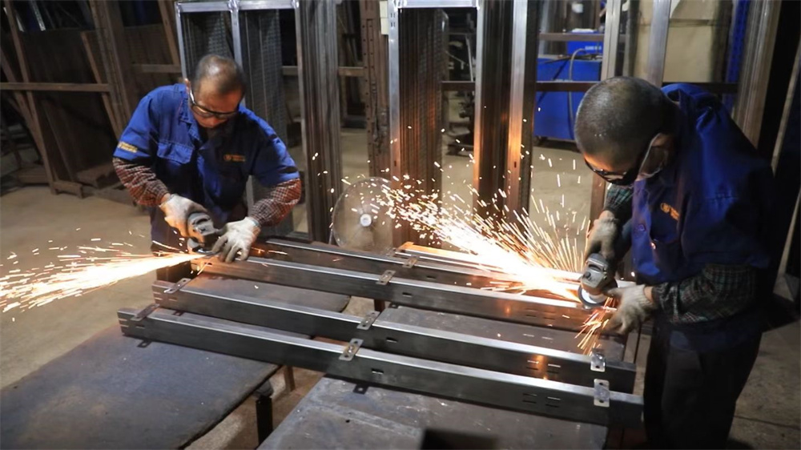
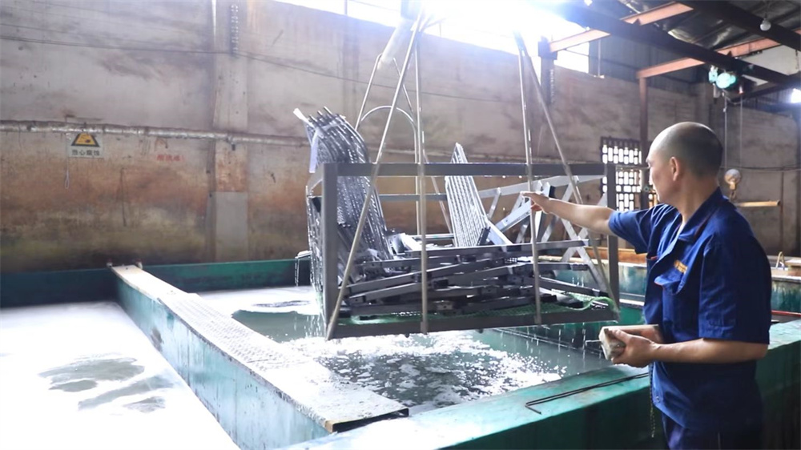
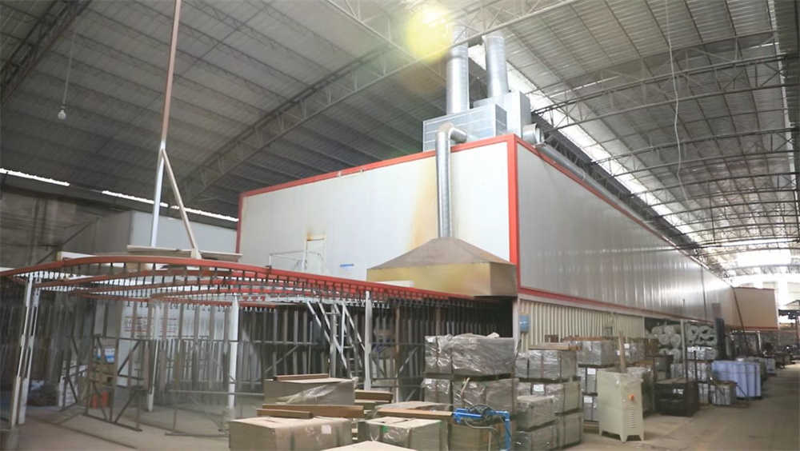
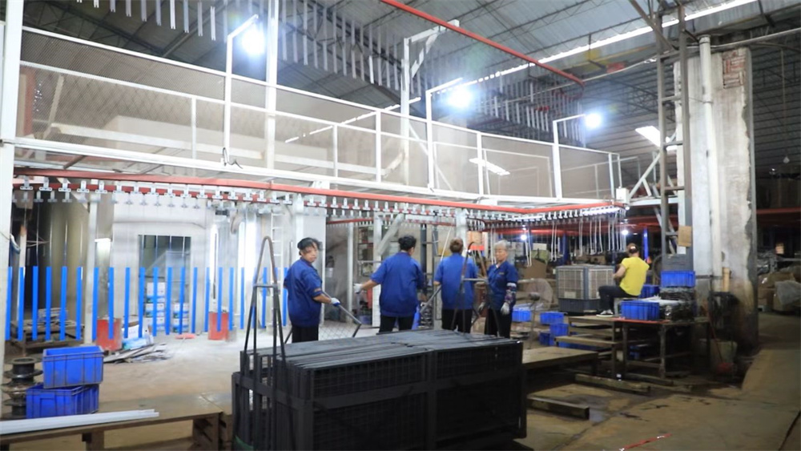
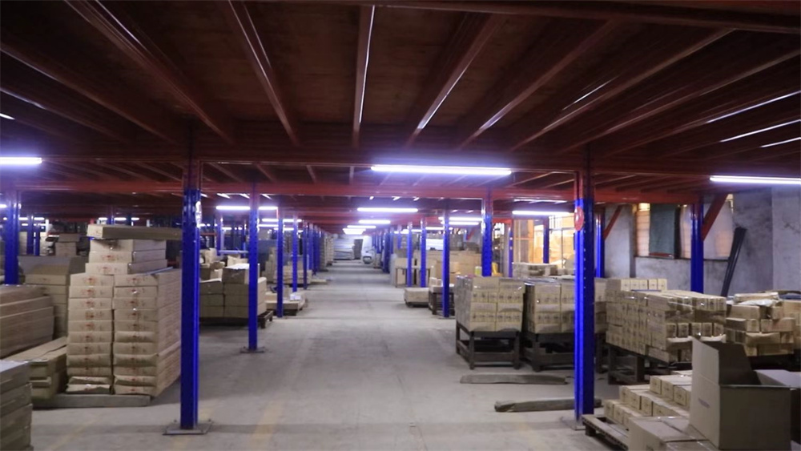
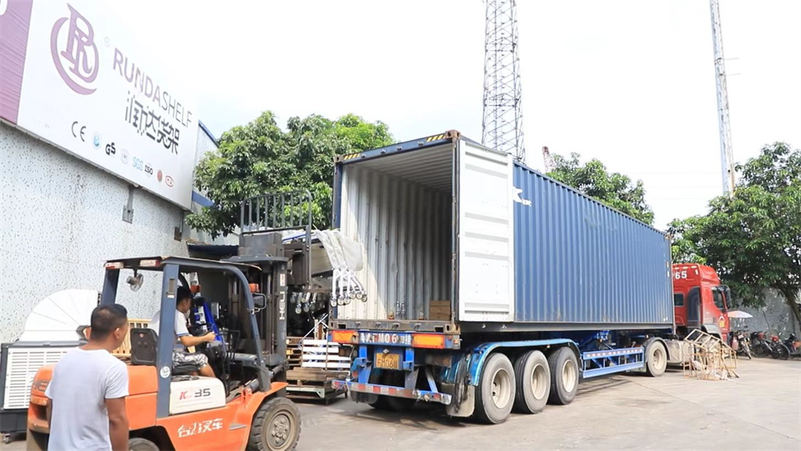
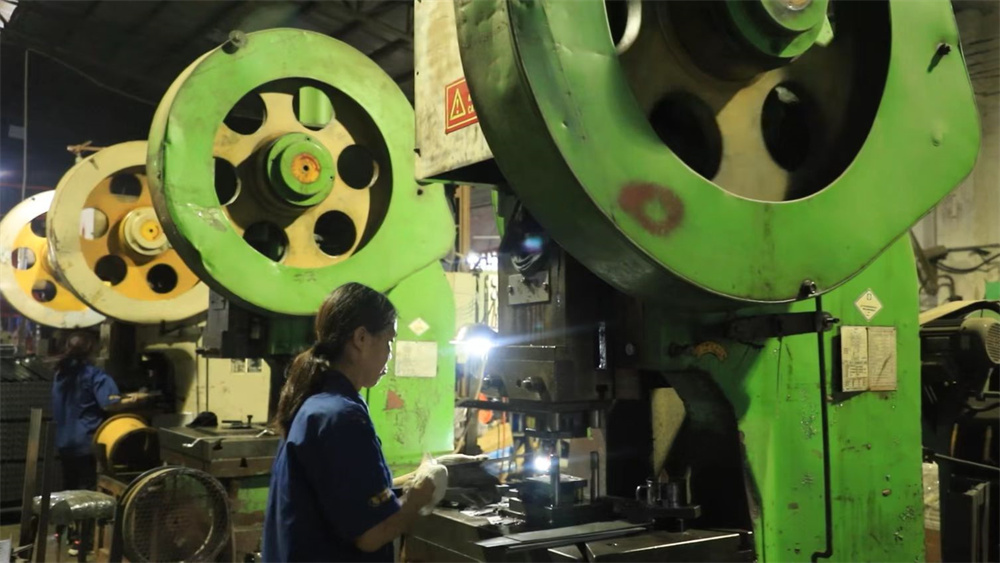
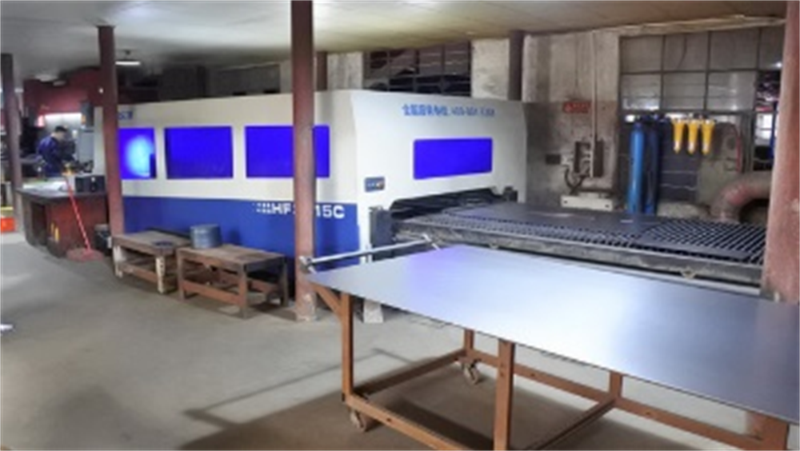
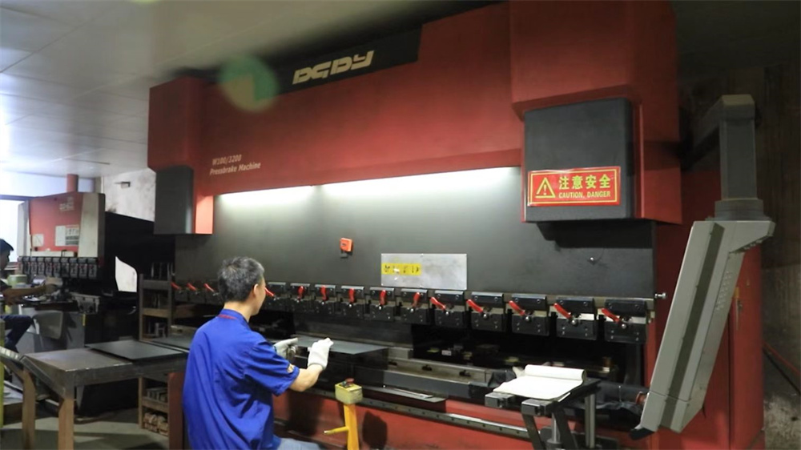
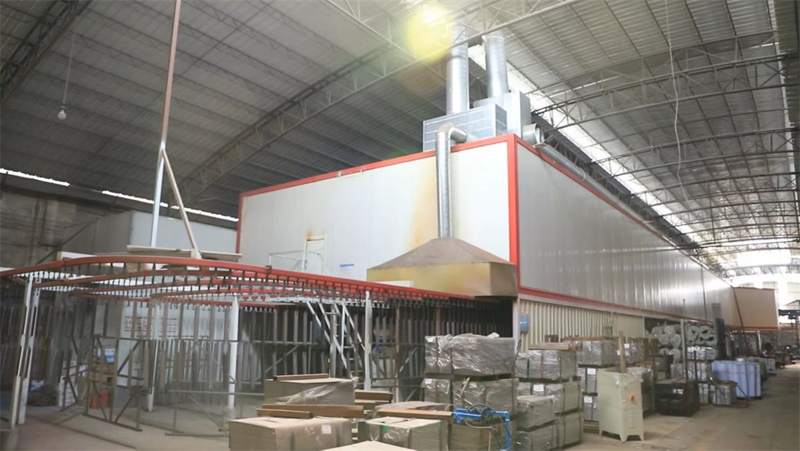
Maximizing cost efficiencies through direct factory sourcing, optimized ocean container shipping, and intermodal transport routes.
Procuring mezzanine infrastructure from overseas factories is a highly cost-effective option for large-scale operations in Alberta. Key procurement strategies should cover:
The next generation of mezzanine solutions is integrated with automated systems, sensor arrays, and IoT hardware.
Industrial mezzanines are evolving from static storage levels into dynamic hubs for logistics automation. DriveRacks is actively developing next-generation structural platforms designed to support collaborative automated guided vehicles (AGVs) and autonomous mobile robots (AMRs). Operating these systems on elevated platforms requires precise surface leveling and dynamic load calculations to absorb the vibrations of moving robots.
Our upcoming product lines will incorporate IoT-enabled structural strain gauges. These sensors monitor load distributions and structural fatigue in real time, alerting facility managers via dashboard alerts if load limits are exceeded. In addition, we are testing lightweight steel alloys to reduce overall dead load requirements without sacrificing structural integrity, facilitating faster installation times and lower transportation costs.
Select from our range of structural steel and rack-supported storage options.
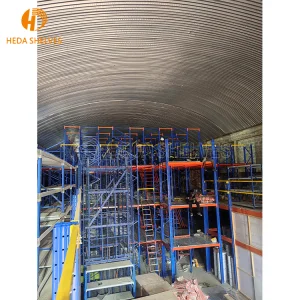
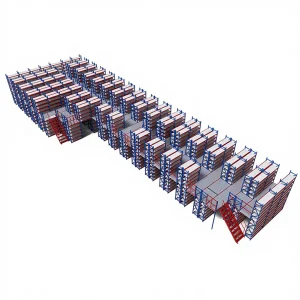
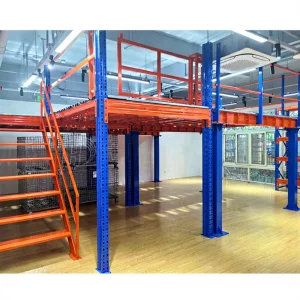
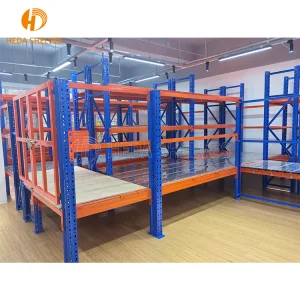
Further configurations tailored for specialized logistical and commercial spaces.
Essential technical, structural, and procurement answers for industrial operators.
Consult with our engineering team to design a space utilization plan tailored to your facility, budget, and local building code requirements.
Send Inquiry Now DriveRacks