Engineered for maximum vertical cube utilization in London's premier industrial and logistics corridors
The Greater London industrial property market is facing an unprecedented land supply crisis. With vacancy rates in key industrial hotspots like Park Royal, Croydon, and the Thames Gateway corridor consistently remaining near historic lows, lease costs per square foot have soared. Industrial operators, third-party logistics (3PL) providers, e-commerce fulfillment operations, and micro-distribution centers can no longer afford to scale horizontally. Moving to new premises in or around the M25 ring road incurs astronomical relocation costs, lease negotiation friction, and potential logistical disruption.
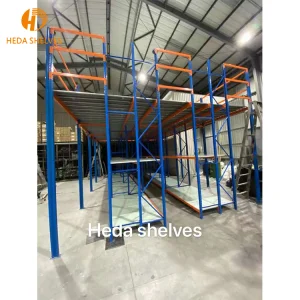
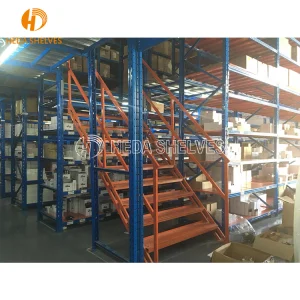
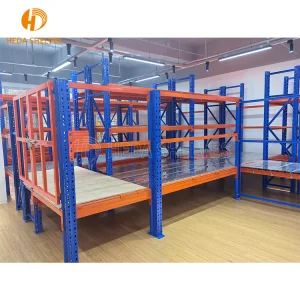
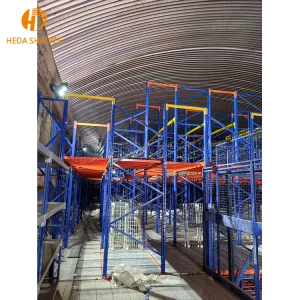
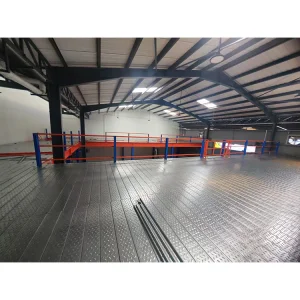
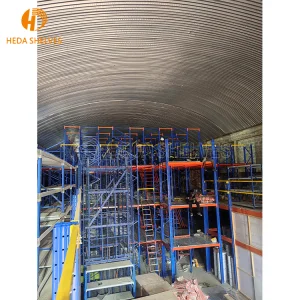
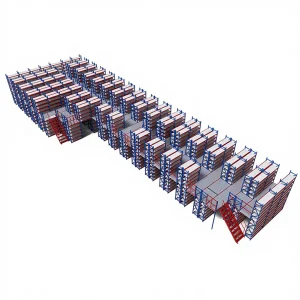
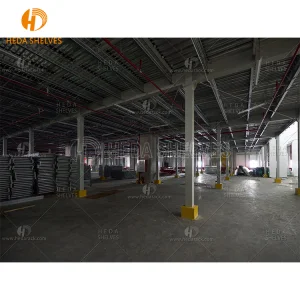
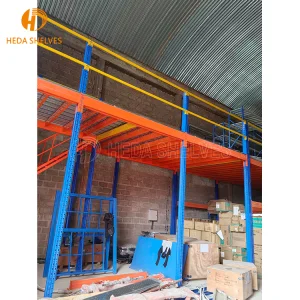
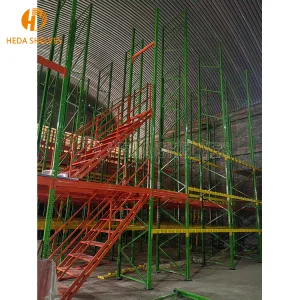
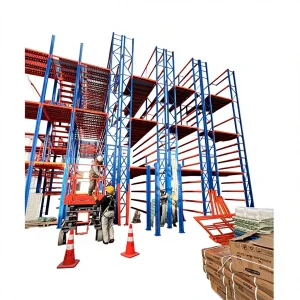
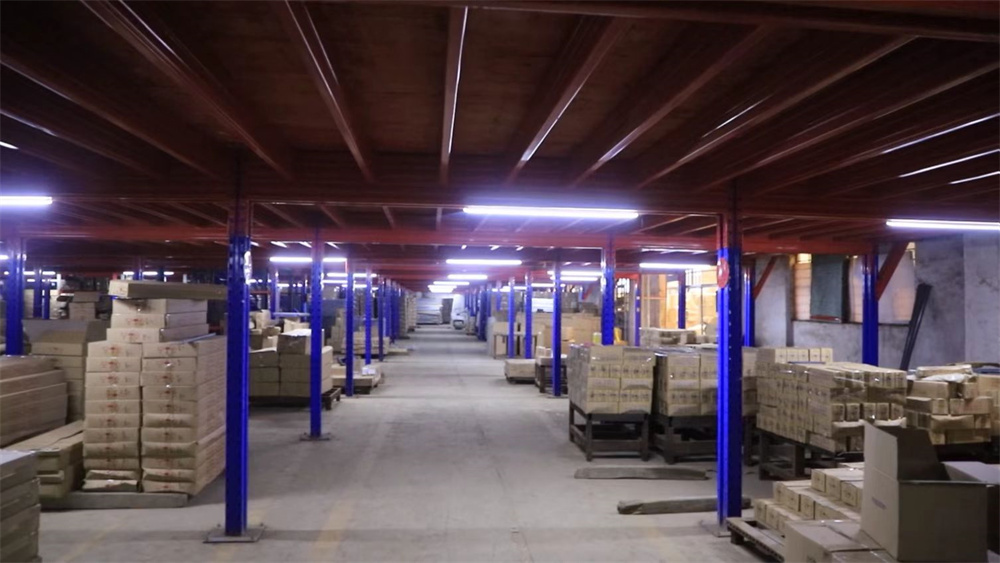
To counteract this, progressive businesses are leveraging volumetric optimization. Installing structural and rack-supported steel mezzanine platforms allows operators to effectively double or triple their usable floor footprint within their existing building envelope. By exploiting high eave heights (typically ranging from 6 to 12 meters in modern London warehouses), mezzanine racking creates secondary and tertiary floor levels for dynamic storage, sorting facilities, office space, or light manufacturing lines.
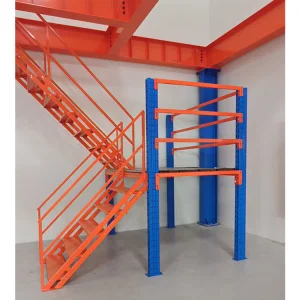
A professional warehouse mezzanine platform is not merely a collection of steel posts and decking; it is a highly engineered structural system that must handle complex static, dynamic, and seismic load distributions. At Chengdu DriveRacks Industrial Technology Co., Ltd., we develop structural platforms using advanced finite element analysis (FEA) software to guarantee structural stability under varying loading conditions.
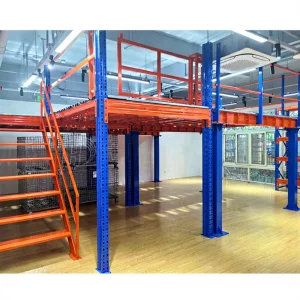
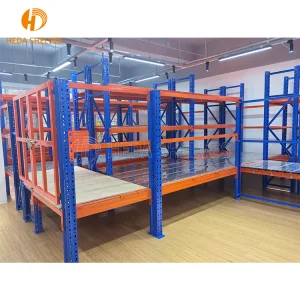
The primary load-bearing members consist of cold-formed or hot-rolled steel main beams bolted securely to columns using high-tensile fasteners. Secondary beams (purlins) are spaced at precise intervals to support the floor decking, which can range from high-density moisture-resistant particleboard (P5 grade) to galvanized open steel planks, steel gratings, or durbar plates, depending on your material handling profile.
Installing a mezzanine floor within London requires strict adherence to the UK Building Regulations. Every project engineered by DriveRacks is customized to satisfy the local compliance checklists of local councils across Greater London.
How our advanced manufacturing capabilities and stringent quality assurance translate to site safety and longevity
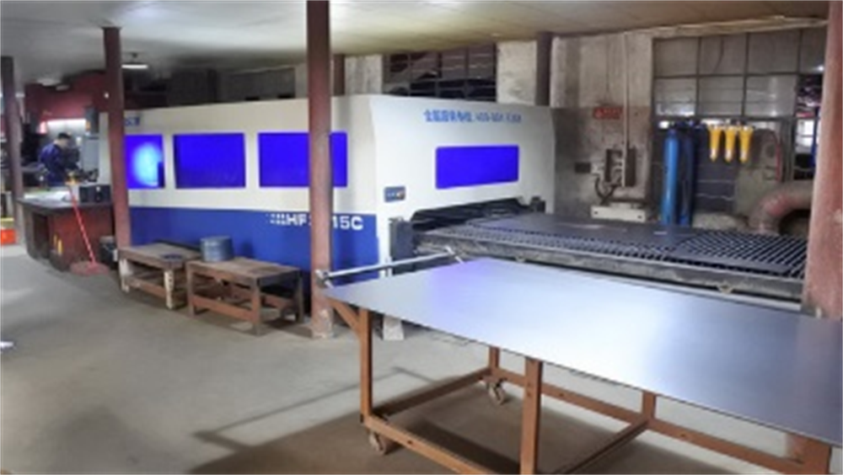
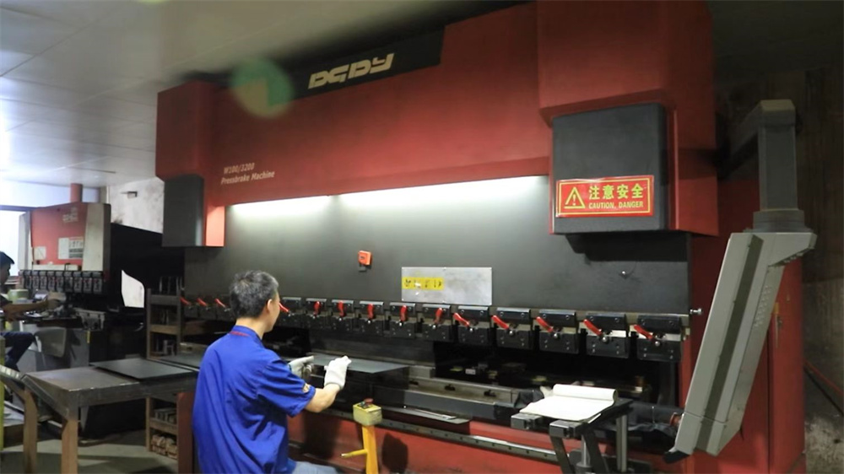
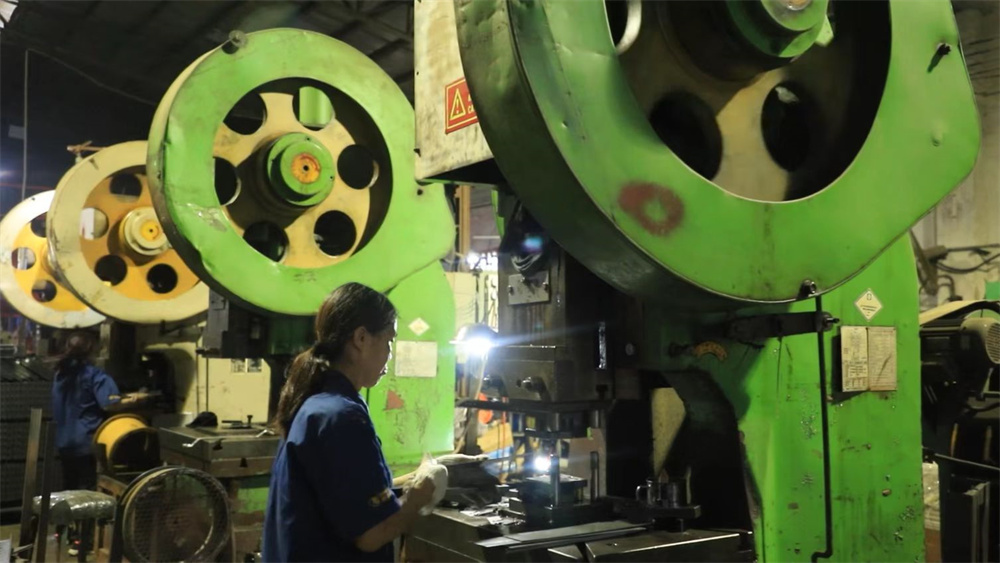
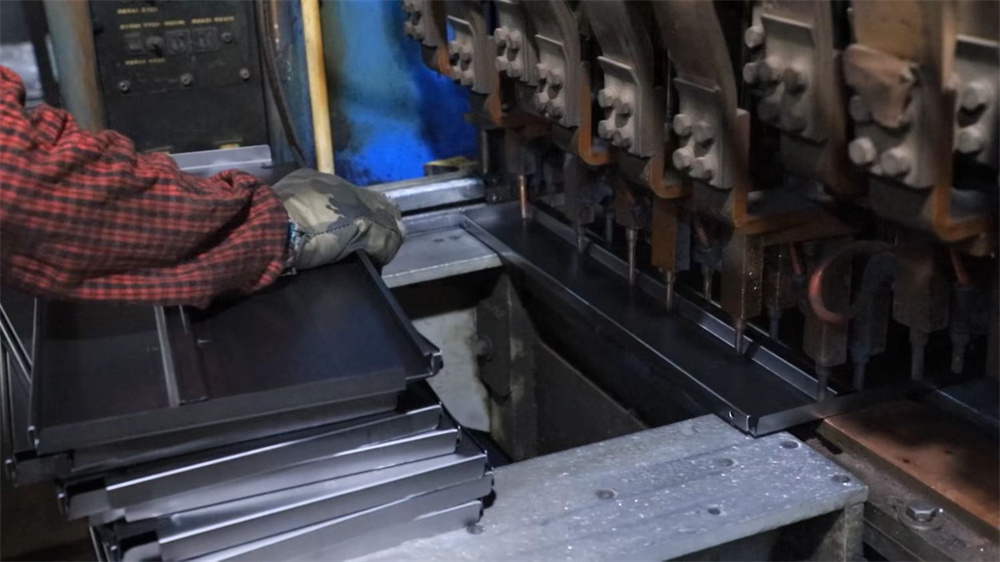
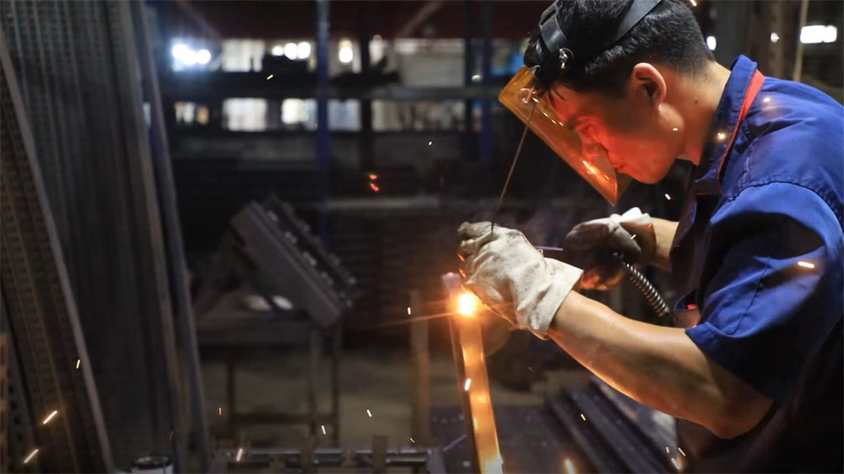
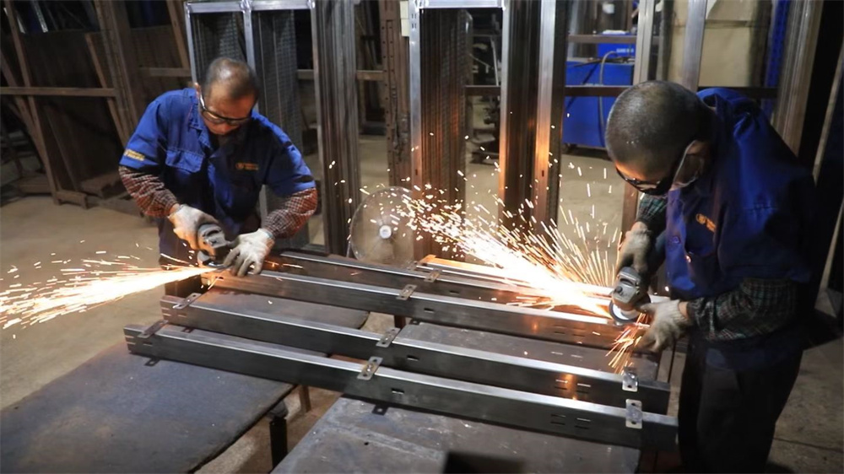
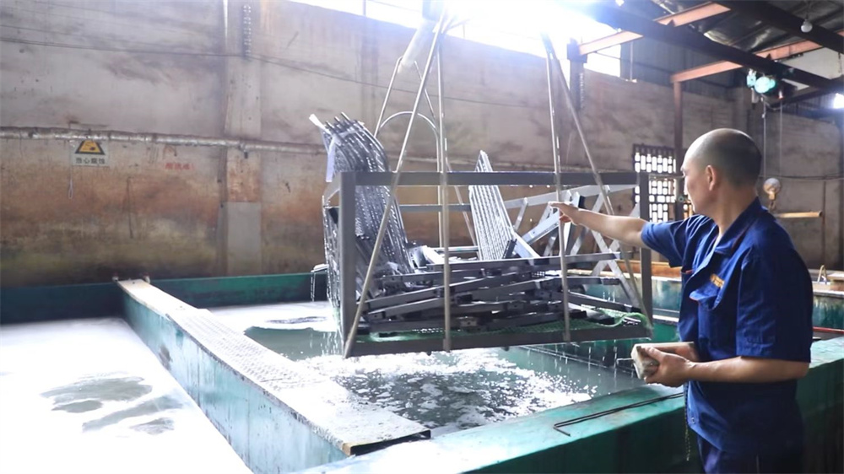
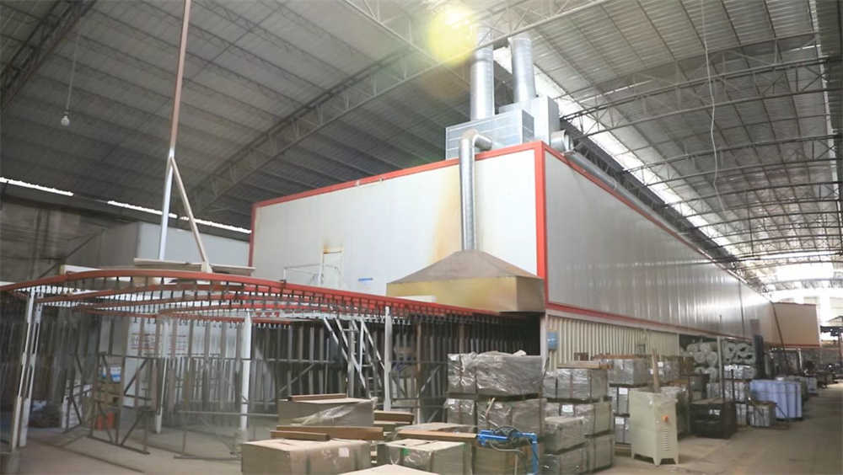
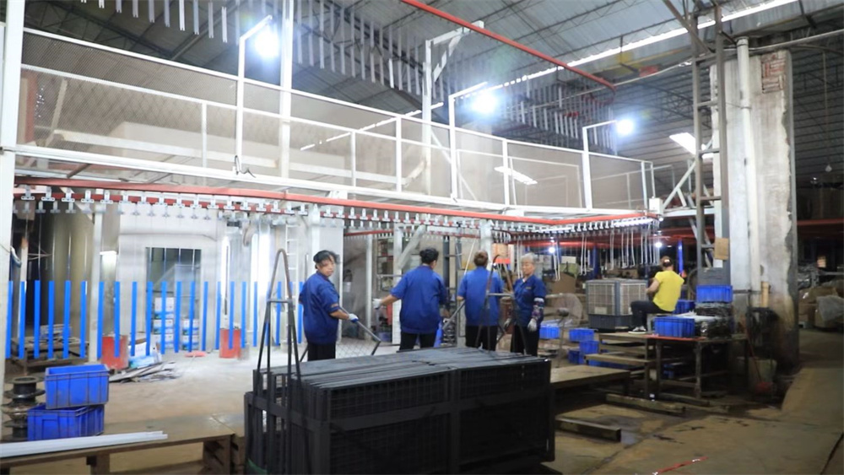
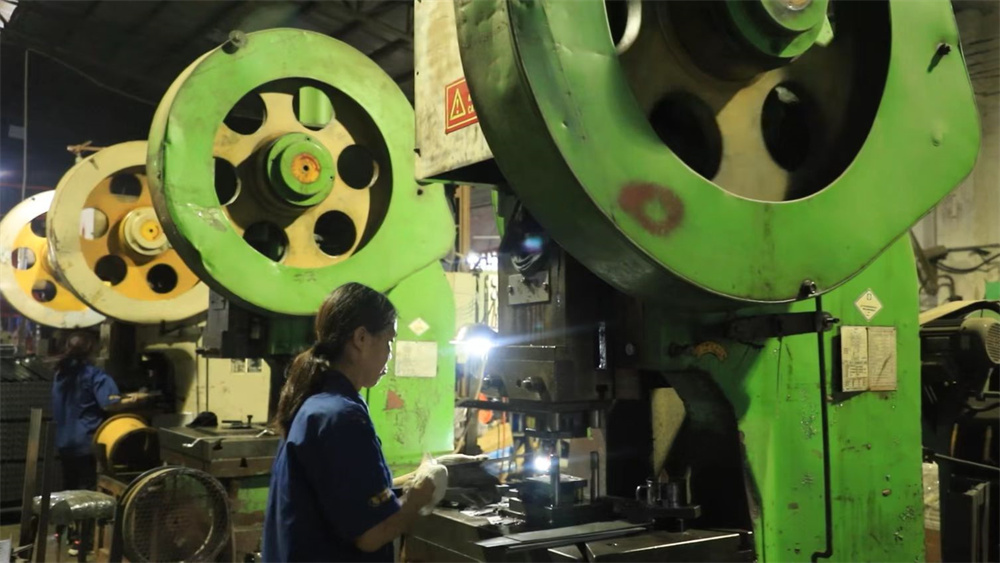
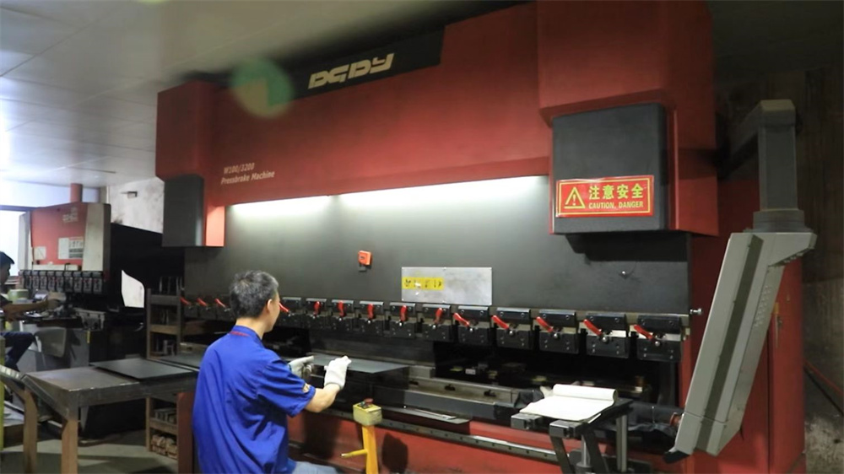
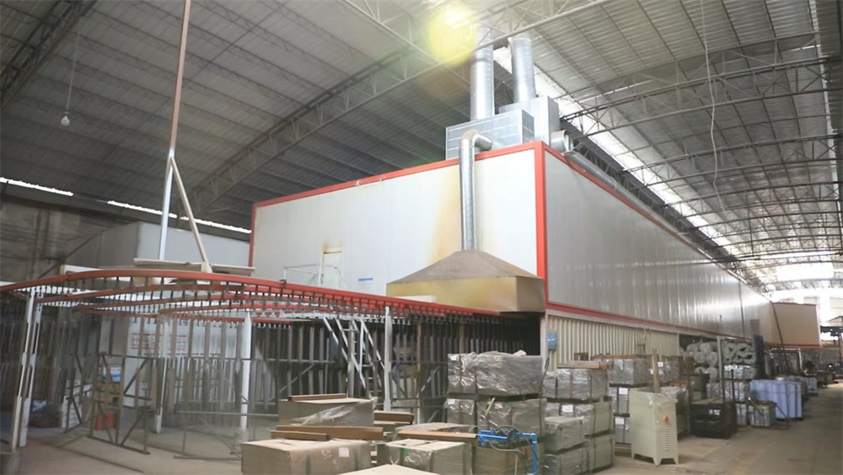
Established in 2017, Chengdu DriveRacks Industrial Technology Co., Ltd. operates a state-of-the-art 42,000 m² manufacturing plant dedicated to advanced material handling and heavy-duty storage infrastructure. Delivering $35 million in annual export revenue, we bring 9 years of deep industry expertise and 6 years of international trade operations. Quality is integral to our process; our team of 30 certified inspectors executes rigorous raw material tensile testing and automated powder-coating thickness audits.
Serving high-growth markets across the Middle East, Latin America, and Oceania, DriveRacks leverages a robust ecosystem of 1,200 supply chain partners. We primarily serve enterprise warehouse operators, e-commerce fulfillment hubs, and heavy equipment manufacturers. Powered by 110 skilled R&D engineers focusing on smart automation and high-density racking design, we released 250 dynamic product iterations last year and provide comprehensive customization spanning rack dimensions, seismic ratings, and surface treatments.
Consult with our Engineering Team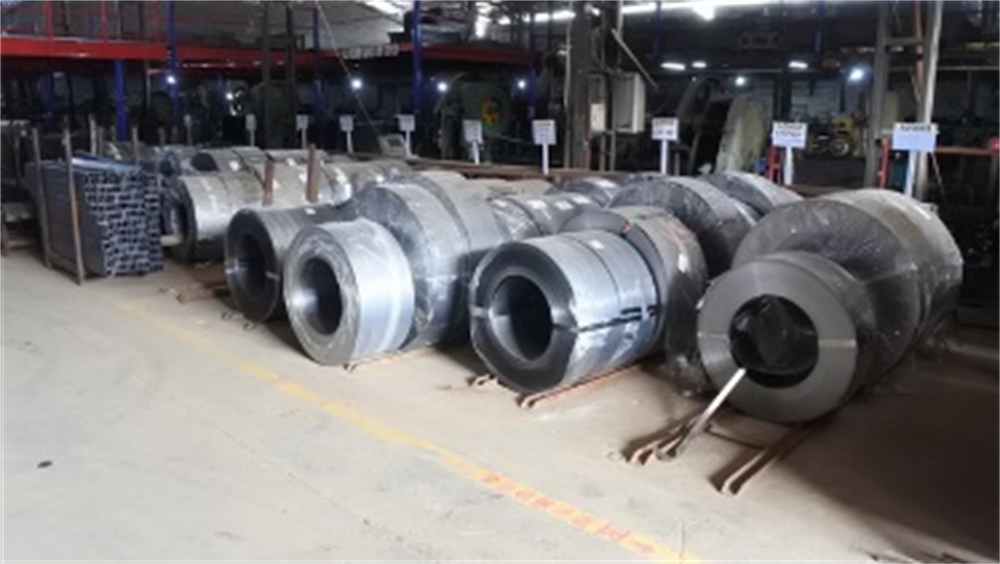
Selecting the correct mezzanine design depends heavily on the intended operational use and material flow requirements. Different warehouse models require distinct physical configurations:
| Mezzanine Class | Column Spans | Typical Load Capacity | Ideal Applications |
|---|---|---|---|
| Structural Steel Platform | 4.0m to 6.0m | 500 - 1500 kg/m² | Heavy pallet storage, AGV zones, conveyor placement, office expansion. |
| Rack-Supported Mezzanine | Determined by Rack Width | 300 - 500 kg/m² | Manual e-commerce picking, automotive spare parts, garment storage. |
| Multi-Tier Shelf-Supported | Narrow aisle spacing | 250 - 400 kg/m² | High-SKU distribution, pharmaceutical storage, document archives. |
Global supply chain volatility demands partner resilience. Working with DriveRacks allows London developers and procurement managers to merge local compliance expertise with the massive scale efficiencies of Chengdu's industrial manufacturing ecosystem. We mitigate procurement risks through several core avenues:
Preserving maximum stability and safety under load
Addressing technical and structural queries for project execution in London and the UK
In most instances, a mezzanine floor does not require formal planning permission from the local London council, provided it is an internal construction and the external profile of the warehouse remains unchanged. However, you will always need Building Regulations Approval from an approved inspector or the local authority before beginning installation to ensure compliance with fire safety (Part B), escape paths, and structural stability.
Our structural design team uses advanced finite element calculations aligned with BS EN 1993 (Eurocode 3) parameters. We supply detailed drawings and stress-test reports, which can be certified by local chartered structural engineers in the UK to ensure swift approval by Building Control.
Under UK Building Regulations, if the mezzanine floor area exceeds 250 m², is larger than 10 meters in either width or length, or represents over 50% of the ground level area, it must be fire protected to withstand 1 hour of heat exposure. This involves cladding the supporting columns in fireboard wrap or applying intumescent coatings, alongside installing a suspended ceiling fitted with fire-resisting tiles underneath the deck.
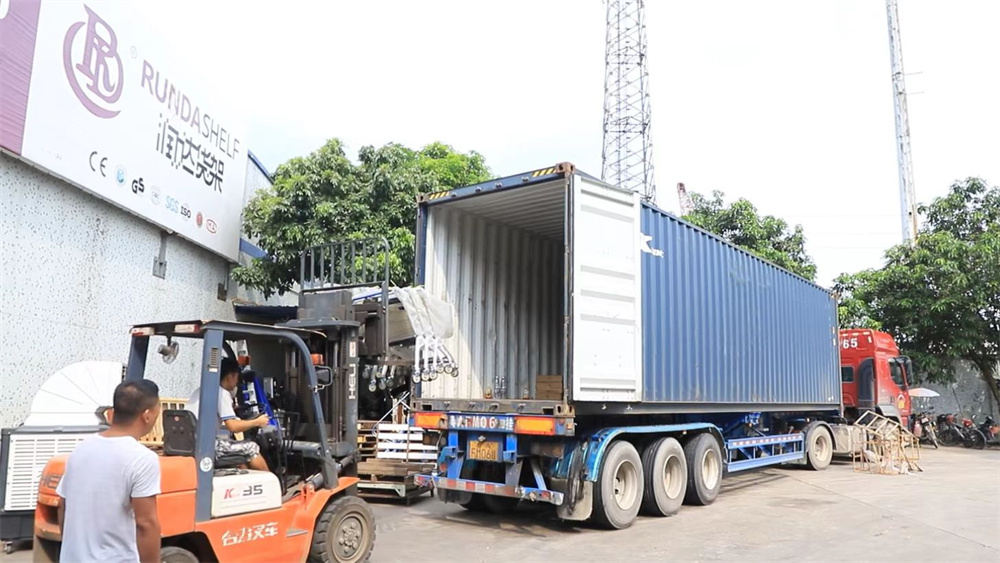
We routinely ship high-density structural and rack-supported mezzanines globally under CIF or DDP terms. Goods are loaded securely in 40ft high-cube containers directly at our Chengdu plant, dispatched via ocean freight, and cleared through London Gateway or Tilbury docks, ready to be dispatched to your site.
Get a bespoke mezzanine racking design and detailed cost analysis tailored to your specific facility layout in Greater London.
Get a Custom Design Quote DriveRacks